


Sunday, September 29, 2013
Cooled Conservatories, Gardens by the Bay wins 2013 RIBA Lubetkin Prize
0 comments Posted by swl at 10:47 PM


Friday, March 15, 2013


"The building of MGA introduced new spatial order to the old backyards and ruined buildings in Rajska and Szujskiego streets in Krakow. The starting point was a multifunctional hall, which was entered into the outline of the old, 19th-century horse-riding arena, used in the last years of its history as workshops and storage space for the Juliusz Słowacki Theatre in Kraków...
Architect Krzysztof Ingarden (collaborating with Jacek Ewý), claims that the form of the building is a contextual game between “mimesis and the abstraction”. In practice, this means that the building is by no means a simulacrum of the context, but rather draws inspiration from the code of contextual forms by making references to the geometry of the roofs and tissue of the neighbouring structures applied for the abstract geometrical compositions of the façades. The building fits the scale of its environment perfectly by maintaining the lines of the roof and divisions of the façades in line with the composition and linear solutions of the neighbouring buildings..." to find out more...
images & passage via Archdaily
Monday, May 14, 2012


"The Squish Studio is located just outside the small town of Tilting on the eastern end of Fogo Island. First settled in the mid-18th century, Tilting is known for its strong Irish culture and its recent designation by Parks Canada as a National Cultural Landscape District of Canada.
The Squish Studio’s white angular form, sited on a rocky strip of coastline, that could rival Italy’s western coast, offers sharp contrast to the traditional vernacular architecture of the nearby picturesque community of Tilting. As its architect, Todd Saunders, has commented on the studio’s siting, “…it is out of sight, but close.
The approach to the front entry of the studio is dramatic, as the most southern end of the studio rises twenty feet above the ground, in sharp contrast to its most northern tip that measures only half that dimension. The compact, trapezium-shaped plan of the studio is augmented by the extension of the east and west exterior walls to create a sheltered, triangulated south entry deck and a north terrace that overlooks the ocean. From a distant view, the streamlined form of the Squish Studio becomes apparent with its high back and low (squished) front designed, in part, to deflect the winds from the stormy North Atlantic..." to find out more...
images & passage via Dezeen
Friday, May 4, 2012


"The collaborative proposal of Danish firm Henning Larsen Architects with Dutch architectsVan den Berg Groep has won first prize in an international competition for a 16,000 m2 theater building that will also comprise the entrance to the zoological park in Emmen, the Netherlands.
Tuesday, March 27, 2012


The tile used for façade is made of local material and worked on in a traditional method of this region, to pay tribute to Taoism that emphasizes on nature and balance. Tile is hung and floated in the air by wire to be released from its weight (and gain lightness). Clad in breathing façade of particles, the architecture is merged into its surrounding nature..." to find out more...
images & passage via Dezeen
Wednesday, December 28, 2011
COBE and TRANSFORM start construction of new Maritime Museum and Science Center in Norway
0 comments Posted by swl at 11:43 PM

"The iconic character of the new Maritime Museum and its attractive location at the river close to the city center makes this new building a natural landmark for the city of Porsgrunn. Furthermore, the new museum building is the first step towards a big new master plan development for Porsgrunn City Center - also designed by COBE and TRANSFORM.
The city of Porsgrunn has a long maritime history of shipping and the unique development of the region is clearly visible in the existing remarkable building structure of the area. The concept of the museum shows a high level of sensitivity towards the existing small buildings yet simultaneously stands out as a contemporary public building..."
Saturday, November 5, 2011
International School-Museum of Flamenco Proposal by MUS architects
0 comments Posted by swl at 11:05 PM


"Site management and building form reflect the flamenco spirit. Interior and exterior spaces of ISMOF building were created through the sculptural interpretation of the theme.
Sunday, October 16, 2011
Roca‟s commitment to design and innovation is clearly visible in the exterior of the building with its distinctive and unique façade which gives the Roca London Gallery its identity. Three almost organic portals which appear to have been shaped by water erosion open up this space to the city..." to find out more... images & passage via dezeen


"The Roca London Gallery consists of a single floor measuring 1,100m2, where, as the Zaha Hadid studio intended, it appears that water has sculptured and defined each and every detail of the space.
Thursday, August 25, 2011


 " Boston-based firm PRAUD has shared with us their entry to the Busan Opera House competition. The international ideas competition invited visions for a massive cultural center, comprising a 2,000-seat opera house and a 1,300-seat multi-purpose theater, that acts as a landmark building for this booming South Korean city and puts Busan on the map of international tourism.The concept starts from how multiple performance facilities can share common program. One way is to share public space such as foyers and the other is to share theatre function itself. We found out an interesting potential of theatre that when one performance facility share its theatre function with other facilities, various types of performance stages could be created by transformation of stage and chamber facilities. Unlike having a fixed performance stage and sharing common public space, it is a way of providing a variety of experience to the audience as well as using the opera house more efficient way.To achieve this goal, we developed a transformable “cylinder” not only for stage/chamber function but also for structural stability. Multiple disks in the “cylinder” can move vertically depends on type and size of performance you need and numbers of performances at the same time. This vertical movement also creates void that provides visual connection between floors/masses so that a performance can be shown to audience in various ways. Also these disks can rotate so that performance can happen in multiple directions as well..." to find out more...
Tuesday, August 23, 2011


 "This is the entry by Kubota & Bachmann Architects from Zurich, Switzerland.
Saturday, August 20, 2011

 "Based on the integration of light and illumination effects, the Guzhen Center, designed by Volkan Alkanoglu, will be an outstanding exhibition space that functions for its occupants, inspires its visitors, and resonates with a global audience. With a commitment to innovation and technology, the project will feature an unparalleled design vision and become a significant addition to the city of Guzhen. More images and architects’ description after the break.
Sunday, August 14, 2011
Serlachius Art Museum Gösta Proposal by Eero Lunden Studio + Eric Tan of PinkCloud.DK
0 comments Posted by swl at 11:36 PM


White walls + Isolated Rooms = Good museum? Our design of the Serlauchius Museum extension seeks to deviate from that mantra by developing an architecture that directly facilitates human interaction with art. It is our firm belief that the experience of art can be enhanced through innovative architecture and new spatial experiences.The design of the Maison Promino seeks to achieve two main goals: to create an inspiring piece of architecture that will enhance the image of Serlachius Art Musuem globally and to provide a truly unique museum experience by connecting visitors with the art like never before...
Wednesday, July 27, 2011


"OBR Open Building Research, an architectural practice from Genova, Italy, has shared with us the recently completed, and beautifully minimalist, result of the international design competition for the Pythagoras Museum and Gardens in the southern Italian city of Crotone...
Friday, July 15, 2011


Wednesday, March 3, 2010

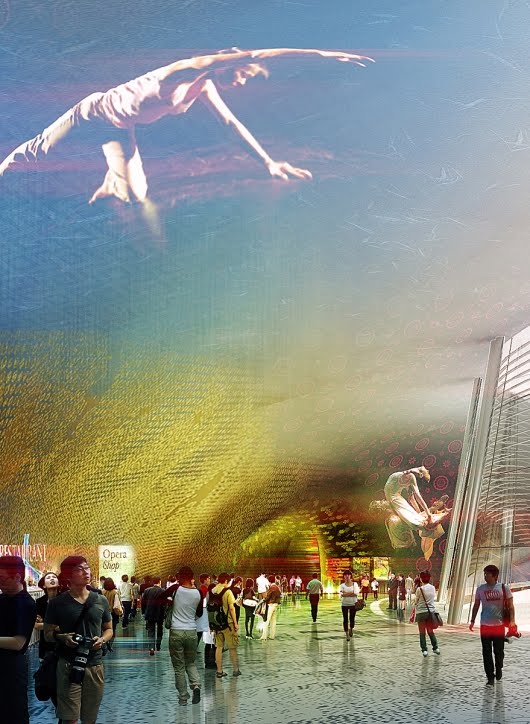
 "We have featured several designs for the Taipei Performing Arts Center (such as the winning proposal by OMA previously featured on AD), and our latest project is from Kokkugia, a New York and London based architecture firm. Kokkugia’s form, which is based on the location’s unique geography, is a compelling composition that attempts to create “a dynamic venue and a public space of spectacle.” The slight slope of the site in emphasized in the form, as visitors enter from under the building. The interior aims to create the best possible acoustics. The roof is a network of semi-autonomous agents that reorganize to adjust so that the roof maintains some of its original geometry and other parts shift freely..." to find out more...
Saturday, January 9, 2010

 "The highly anticipated ground breaking for the Louvre LENS recently took place on December 4, 2009 atop an abandoned mine field near the city of Lille in Northern France. Co-designed by New York-based Imrey Culbert, Tokyo-based Sanaa, and Paris-based Mosbach Paysagistes, the new branch of the Louvre will span 300,000 square feet of new construction, devoting over 75,000 square feet of galleries and visitable storage areas for hundreds of treasures from the Louvre’s collection...
Friday, October 16, 2009


