


Showing posts with label institutional. Show all posts
Showing posts with label institutional. Show all posts
Saturday, June 1, 2013
Cultural Center Chapultepec Entry by Yau/Morales/Easter/Wawrzenczyk
0 comments Posted by swl at 12:34 AM


"The collaborative design team consisting of architects Adrian Yau, Frisly Colop Morales,Jason Easter and Lukasz Wawrzenczyk has shared with us their entry to the Cultural Center Chapultepec competition in Mexico City...
The building is thoughtfully designed as a singular form with material simplicity. It seeks to create a city focal point that adapts to its surrounding context, and establishes itself as the heart of the local community...
Though designed as a singular volume, the building changes in dynamics when viewed at different location. It gives the public glimpses of the activities within the center. The northern façade, cladded with molten cast glass, allows the public to be visually connected to the slow and calm movement of users through the exhibition halls...." to find out more...
Images & passage via Buslter
Saturday, April 27, 2013


The irregular arrangement of the six-metre wide cubes creates recessed openings across the facade, which MVRDV has used to add sheltered terraces to each floor and a new route from the waterfront towards the nearby railway station.
"We started with a massive slab and by removing pixels one by one we were able to create an arcade, terraces, a public passage, etcetera," project architect Jeroen Zuidgeest told Dezeen. "By carving out volumes, we made sure every floor has access to interior and exterior terraces..." to find out more...
Images & Passage via Dezeen
Thursday, April 25, 2013


The central philosophy of the building is to enable researchers from different disciplines – physics, chemistry, biology – to come together to enable a transdisciplinary approach to research. The methodology, led by the Institute’s head, Tanya Munro, has required a building that supports and fosters both formal and informal collaboration. As such, the building investigates methods of three dimensional connection of space within the tight security and safety requirements of a leading laboratory environment, through its positioning on campus, its relationship to campus life, and its strategic inclusion of two vibrant internal vertical streets...." to find out more...
Images & Passage via Archdaily
Friday, April 13, 2012


"Featherstone Young were appointed by Providence Row to design a new arts and activity building as part of their day care facility in Wentworth Street in London’s East End. Providence Row is a homelessness charity that provides support to homeless people in Tower Hamlets (one of the UK’s most deprived districts) and the City of London. The Dellow Day Centre provides essential services such as food, clothing and showers, helping to restore users’ health and dignity...
Featherstone Young were keen to create a thoughtful yet functional building that uses its landlocked site to its full advantage, in order to accommodate as many uses as possible in the limited space available. Because the building (on the site of a former storage building) faces the main day centre across an under-used courtyard, Featherstone Young also wanted to find a design solution that could animate the courtyard and improve connections and flow between the two buildings on the site as a whole..."
to find out more...
Images & passage via Dezeen
Wednesday, April 11, 2012

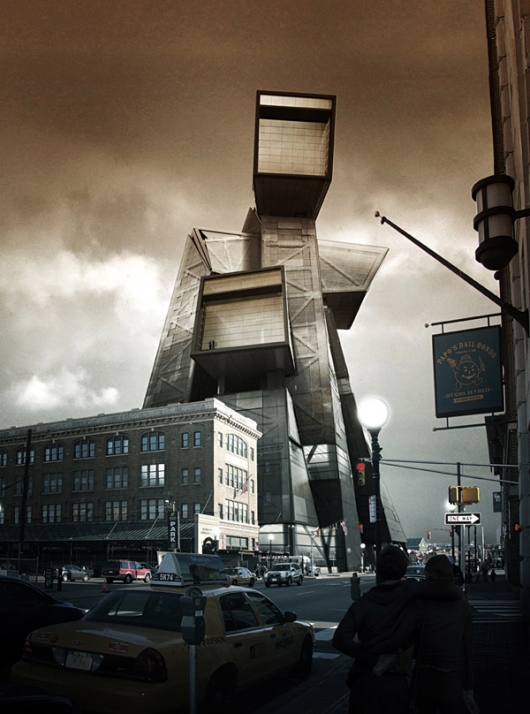

" 499.SUMMIT is a conceptual proposal for a futuristic high-rise urban penitentiary in Jersey City which seeks to challenge the conventions of traditional prison design. The project, a collaborative effort by grad students Andreas Tjeldflaat and Gregory Knobloch, was part of the PennDesign studio FUTURE PRISON DESIGN.
499.SUMMIT carefully challenges all preconceived notions of the word “prison”, and proposes simple yet powerful ideas that re-imagine the high-rise as an urban penitentiary. The massing consists of three towers in the shape of an arch. The inherent linear and formal qualities of the ‘arch’ allowed us to establish our key circulatory concept: UP, OVER, DOWN. Each arch has three primary phases, Incarceration (up), Transformation (over), and Integration (down)..." to find out more...
Images & passage via Bustler
Sunday, March 18, 2012


 "Viennese architectural firm Wolfgang Tschapeller ZT GmbH has won the First Prize in aninternational competition that seeks to overhaul the campus of the Angewandte, a group of buildings that house the University of Applied Arts, as well as the Museum for Applied Artsin Vienna, Austria...
Between 1st and 3rd district in Vienna on the Ringstrasse a few buildings of different authors and times are collected on a block. Heinrich von Ferstel, Schwanzer-Wörle and Noever-Müller are the architects of the group of fine buildings. Some of them serve the purposes of the Museum for Applied Arts and some of them serve the University of Applied Arts. The original urban intent for this group of buildings follows a very fine, subtle and precise idea. Although being part of a block, or standing on a block, they were always meant to keep their independency and autonomy by simultaneously allowing for a visibility of the space in between them..." to find out more...
images & passage via Bustler
Thursday, March 18, 2010
Basque Health Department Headquarters in Bilbao / Coll-Barreu Arquitectos
0 comments Posted by swl at 11:39 PM


 "The lot locates in the crossroad of the two most important streets of the Ensanche (1862) in Bilbao. The restrictive city zoning rules force to repeat the existing building typology, reducing penthousing, chamfering corners and rising a tower. The building groups together vertical communications and general services within a bone, a prism next to the dividing wall that serves to seven open-plan floors for offices...
In the other hand, that folded element produces multiple views of the city, and changing its appearance depending on the point of view , the hour and the season. The objective of this element is introduce the mutability, the dynamic spirit of the city..."
images & passage from archidaily
Monday, March 15, 2010

 "One aspect of the Rolex Learning Center which sets it apart from other horizontal buildings punctuated by round or elliptical courtyards (see Burr Elementary School by SOM) is the building section, the way the slice of cheese undulates along the ground's flat plane. In a sense the building becomes the landscape; instead of cutting and filling the earth to provide access underneath, the building rises and falls to accomplish the same.
These highly compressed spaces, finished in raw concrete, have potential in terms of programming (performances, exhibitions, gatherings), though at the moment the outdoor spaces are envisioned as places of relaxation..."
images & passage from archidose
Wednesday, August 5, 2009

 "Saxo Bank’s new headquarter in Copenhagen is designed by 3XN. Although the customers primarily encounter the bank in cyberspace, the physical premises of the head office is of great importance to the management of the bank who participate actively and are highly dedicated to the development of the building. The building is of great iconographic significance, and there is a strong conviction that architecture and design affect each staff member’s performance and awareness of the company...
The architecture takes Saxo Bank’s cutting edge profile as its point of departure. Main lines of the structure explore the balance between dynamic expression and trustworthy solidity, executed with an eye to the framework constituted by planning constraints and intentions. Conceived as two logs facing their gable ends to the canal, joined together by a retracted glass façade, the Saxo Bank building combines curves and sharp angles in a new interpretation of modern seaside architecture. Colours of the sea and the sky in the green glass and white façade elements interchange in the cut-up structure with a lot of X-shapes reminiscent of the letter X in the name of the Bank. Facades are carried out as double curved glass walls..." to find out more...
images and passage from http://www.3xn.dk/
Subscribe to:
Posts (Atom)
