


Saturday, September 29, 2012

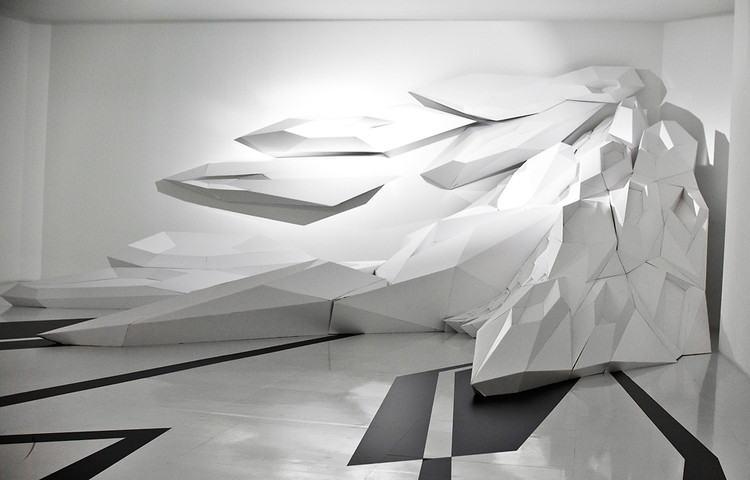

" The salon, which was open to the public by appointment, doled outparametric coifs for five days in collaboration with British haircare brandFudge (“the hair brand for the bold of heart”). Built into a corner of Hadid’s 5,000-square-foot showroom, the space was actually fairly simple, consisting of an array of salon stations in a white-walled space with a jagged black supergraphic pattern applied to the floor. The chairs face a massive foam sculpture of distorted white anemones, reaching out across the space in frozen motion..." to find out more...
images & passage via fastcodesign
Saturday, July 28, 2012


"On Mesones street, one of the best known, commercial and important streets of Granada, Spain, there is a little store of 50 m2 that has been renovated by A-cero. The customer is the Spanish leading brand Camper, devoted to the exhibition and sale of trendy shoes. It will be its first store in Granada.
Sunday, October 16, 2011
Roca‟s commitment to design and innovation is clearly visible in the exterior of the building with its distinctive and unique façade which gives the Roca London Gallery its identity. Three almost organic portals which appear to have been shaped by water erosion open up this space to the city..." to find out more... images & passage via dezeen


"The Roca London Gallery consists of a single floor measuring 1,100m2, where, as the Zaha Hadid studio intended, it appears that water has sculptured and defined each and every detail of the space.
Tuesday, December 29, 2009

 "The project for a concept store for Centauro at Shopping Cidade Jardim in São Paulo, Brazil, exploit some strong elements that the brand already has. The idea started from a design that shows, somehow, similarity to the existing brand and not a complete rupture.
The fundamental concept that guided the work was the creation of continuous areas that could be deformed and turned into structural elements of the store or even product supports, breaking the regularity of the space..." to find out more...
Wednesday, April 1, 2009

Thursday, February 12, 2009
 "...J. MAYER H. designed an installation environment that combines applied supergraphic elements and seating units that contain video monitors and projectors, immersing viewers in a matrix of enlarged three-dimensional data patterns. Within this environment, animated data patterns are shown on monitors, while images of the studio’s built work are projected onto the gallery walls and ceiling. Finally, a sound environment has been developed by translating visual patterns into sonic ones, further surrounding the viewer with a thick cloud of “information mist.”
With this exhibition, SFMOMA explores a new way of presenting architecture in a gallery setting by joining images of built projects with an experiential installation that combines supergraphics, sound, and video..." to find out more...
