


Tuesday, May 7, 2013


Saturday, September 29, 2012

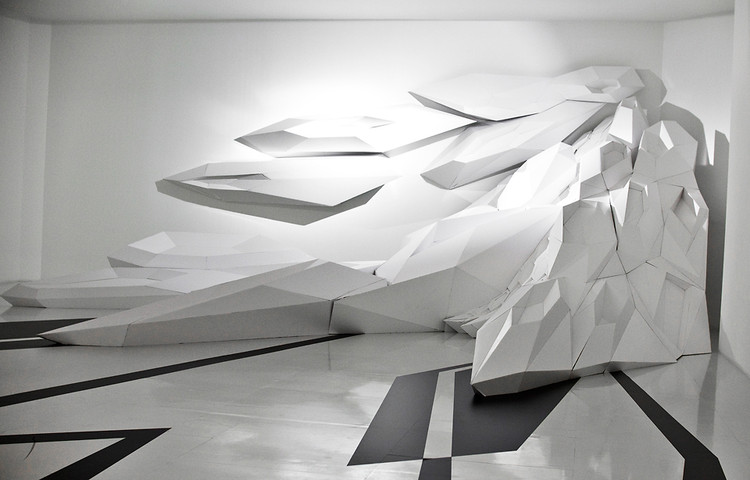

" The salon, which was open to the public by appointment, doled outparametric coifs for five days in collaboration with British haircare brandFudge (“the hair brand for the bold of heart”). Built into a corner of Hadid’s 5,000-square-foot showroom, the space was actually fairly simple, consisting of an array of salon stations in a white-walled space with a jagged black supergraphic pattern applied to the floor. The chairs face a massive foam sculpture of distorted white anemones, reaching out across the space in frozen motion..." to find out more...
images & passage via fastcodesign
Wednesday, August 17, 2011
"Massimiliano Fuksas designed the My Zeil Mall in the PalaisQuartier region of Frankfurt, Germany, completed in 2009. The shopping mall resembles the Milan Trade Fair by Fuksas, which had a large rectangular glass pavilion curving around the blocky forms of the structures inside. The vortex at the front entrance also recalls the BMW Welt museum in Munich.


Sunday, May 2, 2010

 "British studio P+HS Architects were recently short-listed for the international “36 The Calls” Design Competition run by the Architects Journal with developer Citu.
Entrants were asked to draw up proposals for an ‘iconic’ commercial building in Leeds, England on a tight parking lot plot on the north bank of the River Aire. As one of the last remaining waterfront sites in the heart of Leeds, it is vital that the successful proposal ticks all the boxes. Citu want to create an iconic building, with distinctive internal and external architecture that complements the existing urban environment and the history of the site; all whilst achieving true sustainability..." to find out more...
Wednesday, February 3, 2010


 "This project is a single store within 3.1 Phillip Lim's global roll-out campaign, which will include many international locations. Aware of the inevitable repetition that is necessary for such a commercial expansion, we thought of the typology of a flagship store as being characterized by the simultaneous need for sameness and difference. Typically, the consistent repetition of brand traits is necessary to reinforce an identity, while novelty can refresh the aura and desire for the brand. In this particular case the client, a relatively new fashion house launched in 2004, emphasized the need to establish a legible consistency in order to unify the different existing stores in New York, Los Angeles, and Tokyo. As a result, we questioned the inherent contradiction in the flagship typology. Can the need for sameness and difference become a generative friction rather than a trap?" to find out more...
Thursday, November 19, 2009
OMA wins competition for Stadskantoor building at Rotterdam’s City Hall
0 comments Posted by swl at 12:02 AM
 "The strategy of the project is very simple: a modular flexible structure spans between existing buildings, supporting the mixed use program, while freeing the space below for public use. The axonometric shown below shows this rich public realm that the offers back to the city.
Wednesday, September 30, 2009

CRYSTAL MESH from autokolor on Vimeo.'
“Iluma, located in the Bugis district, a designated entertainment district in Singapore, is an entertainment complex designed to appeal to a broad spectrum of society, both local and foreign, by gathering diverse state-of-the-art entertainment activities within a memorable urban object.This large urban object will invigorate the city with an interactive media façade composed of faceted jewel-like fixtures that glitter in the day and glow in the night. The façade is stacked as undulating strips that overlap and recede to create gardens and terraces overhanging the street. The media façade will be a canvas for media artists to display their works, enabling creatives and even the public to make city-scaled interventions in light and sound.
The design contrasts a rectilinear mass against a curved one. The rectilinear rear block accommodates large, regular components like car park, retail anchor tenants, cinema and performance spaces, while the curved front block accommodates smaller retail and entertainment activities along curvilinear paths for a stimulating shopping and entertainment experience..." to find out more...
Thursday, July 30, 2009
Yusuke Hara Wins Grand Prize at 2009 World Space Creators Awards
0 comments Posted by swl at 8:56 PM "Hara’s design concept is a proposal for creating a store space where multiple brands can mix harmoniously while each at the same time retains its own brand identity. It uses the laws of perspective to decide the size of the display fixtures, such that when the visitor stands at the focal point of the display, they are surrounded by a single brand. Although the fixtures at first appear to be scattered at random, this arrangement broadens the possibility for different combinations, with the ultimate goal of regaining a sense of unity and coherence for each brand within a certain area of space and time. As the visitor traces the paths between different fixtures, they are able to encounter clothes that they had never considered before. Hara’s hope is that the approach of “scramble perpective” will create brand intersections that give rise to new fashion coordination ideas." to find out more...
passage and images from bustler

