


Thursday, March 21, 2013


"The winning entries of the 2013 Housing Tomorrow competition have just been announced, awarding three prizes and sixteen special mentions to design concepts that "explore, document, analyze, transform, and deploy socially‐ and environmentally‐engaged approaches to residential urbanism, architecture, interiors, and designed objects..." to find out more...
Image & passage via Bustler
Monday, March 18, 2013
"eVolo Magazine is pleased to announce the winners of the 2013 Skyscraper Competition...


Monday, April 2, 2012


"The winners of the 2012 Housing Tomorrow competition were just announced. The annual competition promotes the exploration of contextual, cultural, and life cycle flows that offer new housing strategies for living in the future.
Sunday, September 25, 2011
The Holmenkollen Ski Jump Wins 2011 ECCS Structural Steel Design Award
0 comments Posted by swl at 11:30 PM


"JDS Architects’ Holmenkollen Ski Jump has been announced as the winner of the 2011 ECCS Structural Steel Design Award. The award recognizes outstanding design in steel construction emphasizing the many advantages of steel in construction, production, economy and architecture. The European Steel Design Awards are given by the European Convention for Constructional Steelwork (ECCS) every two years to encourage the creative and outstanding use of steel in architecture and construction.
Thursday, August 25, 2011


 " Boston-based firm PRAUD has shared with us their entry to the Busan Opera House competition. The international ideas competition invited visions for a massive cultural center, comprising a 2,000-seat opera house and a 1,300-seat multi-purpose theater, that acts as a landmark building for this booming South Korean city and puts Busan on the map of international tourism.The concept starts from how multiple performance facilities can share common program. One way is to share public space such as foyers and the other is to share theatre function itself. We found out an interesting potential of theatre that when one performance facility share its theatre function with other facilities, various types of performance stages could be created by transformation of stage and chamber facilities. Unlike having a fixed performance stage and sharing common public space, it is a way of providing a variety of experience to the audience as well as using the opera house more efficient way.To achieve this goal, we developed a transformable “cylinder” not only for stage/chamber function but also for structural stability. Multiple disks in the “cylinder” can move vertically depends on type and size of performance you need and numbers of performances at the same time. This vertical movement also creates void that provides visual connection between floors/masses so that a performance can be shown to audience in various ways. Also these disks can rotate so that performance can happen in multiple directions as well..." to find out more...
Tuesday, August 23, 2011

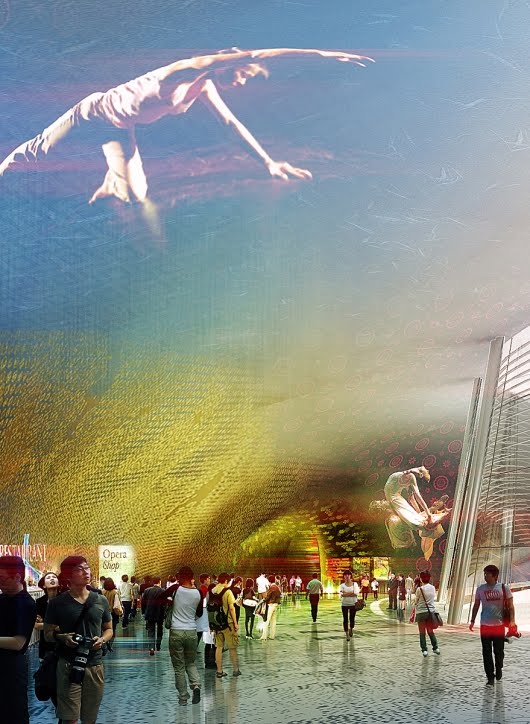

 "This is the entry by Kubota & Bachmann Architects from Zurich, Switzerland.
Monday, August 8, 2011
Kaohsiung Maritime Cultural & Pop Music Center Competition winner / MADE IN
0 comments Posted by swl at 12:29 AM

This project proposes a responsible urbanism based on the heterogeneity of the program, on the urban porosity and on the adaptability to the different situations and events.
We didn´t want an intervention that was working only in moments of concerts and festivals, we wanted a fabric that was forming a part of the day after day of the city offering daily spaces to the habitants of Kaohsiung..."
images & passage via Archidaily
Thursday, August 4, 2011


Sunday, July 3, 2011

"According to the jury, the three winning proposals combine imaginative aesthetical thinking with technical innovation to create solutions that give new life to an aging icon like the Pushkinsky Cinema. The winning proposals were selected from 512 entries submitted by 1002 architects from 62 different countries and exhibited earlier this June at the Central House of Architects in Moscow. The international ideas competition was hosted by DuPont together with Union of Architects of Russia, YEM, RIBA and Architizer...
Thursday, November 11, 2010


 "The World Architectiure Festival had big industry names congregate to Barcelona for a plethora of events last week. Part of the annual festival program is the announcement of the WAF Award Winners. The grand title of World Building of the Year went to the Zaha Hadid-designed MAXXI museum in Rome, Italy which also won the acclaimed 2010 Stirling Prize earlier this fall..." to find out more...
image & passage from world archifestival.com
Saturday, August 7, 2010

 " The project proposes a global system of levees, serving also as a new brand of urban farms at the city's edge, preserving local ecologies while protecting cities from emerging dangers. Each stage of the levee supports the next. Clippings, compost, and surplus crops from farming levels are used as nutrients and food for a series of fish farms, marshes, and restorative dune ecologies. Waste from marine life and nutrients from algal habitats are then used to fertilized farm levels, making the levee a complete ecology..." to find out more...
Thursday, August 5, 2010

The annual eVolo Skyscraper Competition is a forum for the discussion, development, and promotion of innovative concepts for vertical density. It examines the relationship between the skyscraper and the natural world, the skyscraper and the community, and the skyscraper and the city..."
Wednesday, June 23, 2010
BOARD Finalist in Competition of Architecture, Design, Realisations in Eco and Agro-Materials
1 comments Posted by swl at 9:52 PM


 "The proposal of Rotterdam-based Bureau of Architecture, Research, and Design (BOARD) entitled “ATREE?” has been selected out of 336 projects for the final phase of the European Competition of Architecture, Design, Realisations in Eco and Agro-Materials organized by Region Picardie (France) and the Free State of Thüringen (Germany). As one of 22 finalists, BOARD’s awarded entry is currently exhibited in the Chantilly Castle in France...
But this proposed project is not only a tree. It is a living installation that is made out of several trees. It can be used for pleasure, relaxation or as an exhibition space. Once the seeds have been planted, the installation takes around thirty months to grow into its final form. Nevertheless it can be used in several playful ways already during the process of growth. The tree used for the installation is a fast growing willow that reaches a height of more than two meters in only one year. As the proposed project is a living installation, its life cycle and ecobalance is very efficient as it does not cause any environmental or social damages. To weave the willow into different shapes for different living installation, the bioplastic Polyamide 11, made of castor plant vegetal oil, can be used as a mold. The molds can easily be transported by bike to the site and fixed simply to the trees..." to find out more...
Wednesday, June 9, 2010
The Guggenheim Void has been Contemplated: Public Submission Winners Announced
0 comments Posted by swl at 7:44 PM
 "Five winners have been announced in Guggenheim's open call for submissions to reimagine the museum's rotunda. This public event followed the highly publicized invitational and exhibition hosted by the NYC museum from February to April of this year.
Contemplating the Void curators Nancy Spector, Deputy Director and Chief Curator, and David Van Der Leer, Assistant Curator for Architecture and Design, have selected the following five winning submissions...
In The Buried Void, a stream of sand falls continuously from the oculus at the top of the Guggenheim into the museum and collects on the rotunda floor. For fifty years the sand will gradually fill the void, stopping on October 21, 2059 (the 100th anniversary of the Guggenheim) when it will have filled the space completely. Until then, guests in the building will be encouraged to experience and actively participate in this measure of time: as the physical objects in their lives become obsolete, visitors are encouraged to place them into museum-provided capsules and throw them into the sand..." to find out more...
images & passages from Bustler
Sunday, May 2, 2010

 "British studio P+HS Architects were recently short-listed for the international “36 The Calls” Design Competition run by the Architects Journal with developer Citu.
Entrants were asked to draw up proposals for an ‘iconic’ commercial building in Leeds, England on a tight parking lot plot on the north bank of the River Aire. As one of the last remaining waterfront sites in the heart of Leeds, it is vital that the successful proposal ticks all the boxes. Citu want to create an iconic building, with distinctive internal and external architecture that complements the existing urban environment and the history of the site; all whilst achieving true sustainability..." to find out more...
Friday, April 30, 2010

 "Sixteen architectural bureaus, including Zaha Hadid, Mecanoo, O.M.A., and Diller Scofidio Renfro, submitted their designs for a new dance and music center on the Spuiplein in The Hague, The Netherlands. Their work can be seen in an exhibition in the Atrium of The Hague City Hall from April 20 to May 7, 2010.
At present there is a European procurement procedure taking place to select the architectural bureau which will build the new dance and music centre. The so-called ‘Cultuurforum Spui’ will serve as the home base for the Royal Conservatoire, Nederlands Dans Theater, Residentie Orkest and the Stichting Gastprogrammering.
The new building on the Spuiplein will become the hot spot in The Hague for dance, opera, musicals, family shows, theatre, concerts, classical music and jazz." to find out more works...
Monday, March 22, 2010


Saturday, March 13, 2010


 "eVolo Magazine is pleased to announce the winners of the 2010 Skyscraper Competition. Established in 2006, the annual Skyscraper Competition recognizes outstanding ideas that redefine skyscraper design through the use of new technologies, materials, programs, aesthetics, and spatial organization. The award seeks to discover young talents whose ideas will change the way we understand architecture and its relationship with the natural and built environments.
Thursday, March 11, 2010
Schmidt Hammer Lassen Architects Wins International Criminal Court Competition in The Hague
0 comments Posted by swl at 12:07 AM
 "After years of accommodation in temporary premises, the International Criminal Court (ICC) in The Hague, The Netherlands has revealed its design for new permanent headquarters by schmidt hammer lassen architects (SHL)...
 The main concept is the sculptural arrangement of buildings in the landscape and the design of a landmark that conveys the eminence and authority of the ICC while at the same time relating to a human scale. Schmidt hammer lassen´s winning design complies with a complex brief and captures the spirit of the ICC. The overall building form can be seen as an undulating composition of volumes on the horizon, reminiscent of the dune landscape. “It was evident that connecting the dune landscape with the edge of the city had a striking potential..."

